Wednesday, 3 July 2013

Hogsmeade - Broomstick Cottages

Broomstick Cottages are two cottages on one lot, just opposite the Three Broomsticks Pub. They are home to three of my p-npcs, Bernie Rush, Rhodri Hipworth and Alec Hipworth.

 Both are very small, modest buildings.

The house on the left is home to the Hipworths and the right home to Bernie Rush, although in practice, on the rare occasion this family is played, they act as one household, sharing belongings and meals.

The ground floor of both cottages is just a small kitchen. Two outhouses sit behind the cottages as neither have indoor toilets. In both cottages, the upstairs are reached by external ladders.

 The first floor of the Hipworth cottage has Alec's bedroom and another room which is pretty empty and just used as a thoroughfare. The Rush cottage has Bernie's bedroom on this floor.

On the top floor of the Hipworth cottage is Rhodri's room, which also has his bath. Bernie's cottage has a bath and dresser on the top floor.

Friday, 14 June 2013

The Burrow

The Burrow - sprawling, messy, cluttered and homely. This is my kind of house!

This version is not based on the movie version, but rather my own interpretation from the books. As I'm currently in 2017, the house is home to Molly, Arthur, Percy, Percy's wife Audrey, their children Molly Tess and Lucy... and until he gets his own place Charlie.

(you can click the pictures to see them larger)


Externally, the house is described as looking as though it's held up by magic. It's hard to get things to look lopsided in the sims, so I just went down the bits-jutting-out-everywhere route. Sims 2 also doesn't like roof-overlapping, so I had to get creative there.

I was trying to avoid putting this on an absolutely giant lot, as it's already huge enough, so I might pad this lot out with a couple of additional 'grounds' lots beside and behind. Definitely needs a larger pond.

This house was my first attempt at using split level, so the kitchen is on ground level and the living room on a foundation.

The raised porch leads right into the living room which has a large open fire (for floo travel as well as heat!) and lots of comfy seats. Steps to the right lead down into the kitchen.

View of the living room from the kitchen. I kept this throughway open because I thought when Molly's kids were growing up, she'd have wanted to be able to keep an eye on them while cooking in the kitchen ;)

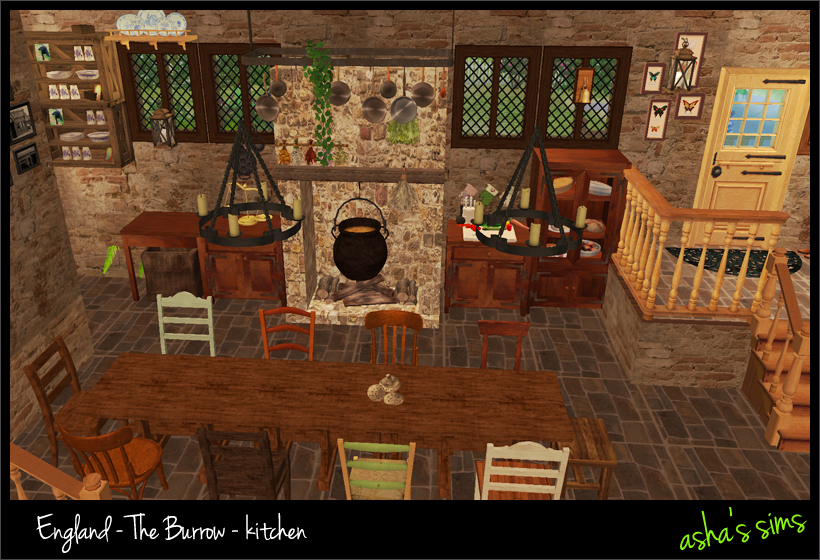
The kitchen has another large fireplace, although this one is for cooking over. A long table is necessary for feeding the family and anyone else who drops by.

This is the view from the living room steps. To the left is the staircase upstairs. The kitchen door leads out into the garden.

 Archway here leading through to a small utility room.

And there is Molly's beloved clock. =)

The stairs lead up to the small first floor. This room used to be Ginny's - it overlooks the apple orchard. I figured as Ginny was the only girl growing up, she might have had her own bathroom. This room is now home to Molly Tess, when she's not at Hogwarts.

Molly is a first year Gryffindor.


Up to the second floor, which is a bit larger. This has Percy and Audrey's room (used to be Percy's), and Lucy's room which used to be Fred and George's room. Also a bathroom on this level (poor Percy having to share a floor and a bathroom with the twins!)

Lucy is 8 and possibly a budding herbologist already! She gets her own little balcony, which she's constantly covering in plants. I downloaded some awesome plant diagram wall art, but haven't installed it yet, so they will go on the currently bare rooms in here.

Percy has mellowed a lot since the battle, but he still likes to make things look a bit grander than they are. No surprises on his choice of decor in here then. Percy and Audrey both work full time, so it's handy that they live with Molly and Arthur who can help to look after the children.

The third floor has Molly and Arthur's master bedroom. It also has the room which used to be Bill and Charlie's. When they both moved out, Molly started using it as her sewing room (although kept the beds because she loves having guests over to stay). Charlie is looking for a new place to live, though, so is currently staying back here for the time being.


Finally, the top floor has Ron's old room which is currently just used as an art room/storage. There's also a bathroom up here, which is the one that Molly and Arthur use.

 so... much... orange....
Oh look, some animals!

 The Burrow has a large barn to the side, used for storage (and a garage - seeing as the Ford Anglia went to the Forbidden Forest, it shouldn't be here, but I couldn't resist giving the family a little sky-blue car. Maybe Arthur got a new one ;) ).

 Side view - the back garden has an extensive vegetable and herb garden, a small pond and the old outhouse now used as a broom cupboard.

 Back view.
 Detail of the barn. I expect the girls like playing here in the summer.

 Back of the barn.


Two beehives sit just beyond the vegetable patch.

So there we go - my version of the Burrow adapted for the next generation. =D

Monday, 13 May 2013

Bianca's Apartment Tour

Bianca Monty currently lives by herself in 1c of Bichelli Street Apartments.


As she's just finished unpacking everything, she invites her parents over for breakfast and to have a look around her new place.

Isabella isn't amused at her husband and daughter gossiping about her RIGHT in front of her. lol. Anyway - on with the tour! The front door opens on to a small corridor with a staircase up, and Bianca's apartment is on the first floor.

There is a modest-sized living room. It's a little bare and the furnishings are cheap at the moment as Bianca's savings went into buying the apartment.

A small sunny kitchen, perfect for Bianca to practice her love of cooking.

The bathroom is small, but functional... she could really do with a mirror in here =/

Bianca's bedroom is very serene and calm.

And there is a second bedroom to expand into.

Finally, a roof terrace just off of the kitchen is the perfect place for Bianca to share breakfast with her parents.

Here's the floorplan. It's not a large place, but as it's Bianca's first 'real' home, she is very happy with it and looks forward to being able to redecorate, furnish it properly and really put her own mark on the place.
 
...her boss, Connie, however, does not like the TV. hehe.

Bianca Monty

 
Game-play Note: In Veronaville (and also Monte Vista for sims3) there are some age discrepancies as to the ages of this generation of Montys. In my game, I just adjusted ages to make Bianca 31 and Antonio 35... Claudio would have been 33 or 34 and been very young when he and Olivia had Mercutio... I just can't think of Bianca as any older than that so this is what makes sense to me. =)

Bianca has just moved in to a new apartment in the urban part of Eastside Veronaville. Rather than living in a poky little bedsit, she now has a two bedroom apartment. She's still desperately hoping that one day soon there will be a baby for the second bedroom, but she's starting to think that, at 31, perhaps her chances of the family life have passed.

Age: Adult (31)
Parents: Patrizio & Isabella Monty
Spouse: none
Children: none
Family Loyalty/Status: Monty
Personality:  4 Sloppy, 5 Shy, 6 active, 4 Serious, 6 nice.
Interests: Culture, Food, Fashion
Traits: Loves Animals, Bookworm, Hopeless Romantic
Aspiration: Family (Education Minister)
School:
Career: Veterinary Technician (Vet)
Friends: Kent Capp, Titania Summerdream, Oberon Summerdream, Connie Puzo
Enemies: Consort Capp, Goneril Capp, Tybalt Capp, Regan Capp 
Romance History: yet to have her first romance!

Veronaville - Bichelli Apartments

Another Eastside lot. This is partially copied from a maxis-built house in Monte Vista for the sims 3.


I came across this picture when I was looking for inspiration for the 'urban' part of Eastside Veronaville and really liked the way it looked with the roofs and terraces, so I decided to do a sims 2 version:


You can see the left side of this is a very close copy. On the right side, I improvised, leaving space for one car parking and widening the building to fill the lot up. I think my lot ended up being deeper than the sims 3 version as well.

For address purposes (which probably matters to no-one but me lol), the cream/yellow part on the left is 'number 1' and the cream/putty part on the right is 'number 3'.

Number 3 has an external staircase to one of the apartments.

As I only had a picture of the front of the building, the back and the floor plan were completely improvised. At the back I tried to get a sprawling urban Italian feel that looked like bits had been added on in time. There are a couple of back entrances round here too.

The ground floor holds three apartments.

The main entrance at the front of number 1 (with the blue door) leads to two small 'bedsit' apartments, 1a and 1b, a toilet and the staircase up.

The apartment on the left of this picture, 3a, is accessed by a door from the back yard of this lot. It's a medium sized, potentially two bedroom space.


The apartment accessed by the external staircase, 3b, can be seen here on the left of this picture. This apartment also includes some of the floor above. The rest of this floor is apartment 1c which currently belongs to Bianca Monty, the lot's only resident at the moment.

And the top floor has the rest of 3b, and 1d.

I don't have Apartment Life, so this is just a regular residential lot with the apartments designated using Myne doors (from University).